Documentation
Overview
Overview
/
Zoo Design Studio
/
Features
/
3D Design
/
Parametric Modeling
/
Sketching
/
Sketch Geometry
/
Line
Zoo Design Studio Menu
  • Getting Started
  • Point-and-Click Tutorials
  • Zookeeper
  • Features
    • 3D Design
      • Parametric Modeling
        • Sketching
          • Sketch Geometry
            • Line
            • Point
            • Circle
            • Arc
            • Rectangle
          • Construction Geometry
          • Tools
          • Constraints
          • Dimensions
          • Tool Picker
          • Regions
          • Snaps
        • Solid Modeling
        • Surface Modeling
        • Transforms
        • Construction Geometry
      • Assemblies
      • Geometric Analysis
    • ML / AI
    • Simulation
    • Documentation
    • Data Management
    • Technical Support
    • System Requirements
    • Workspace
  • Aquarium CAD Gallery

Line

Use Line to place straight sketch segments, define profile boundaries, and build up construction geometry for more complex sketches.
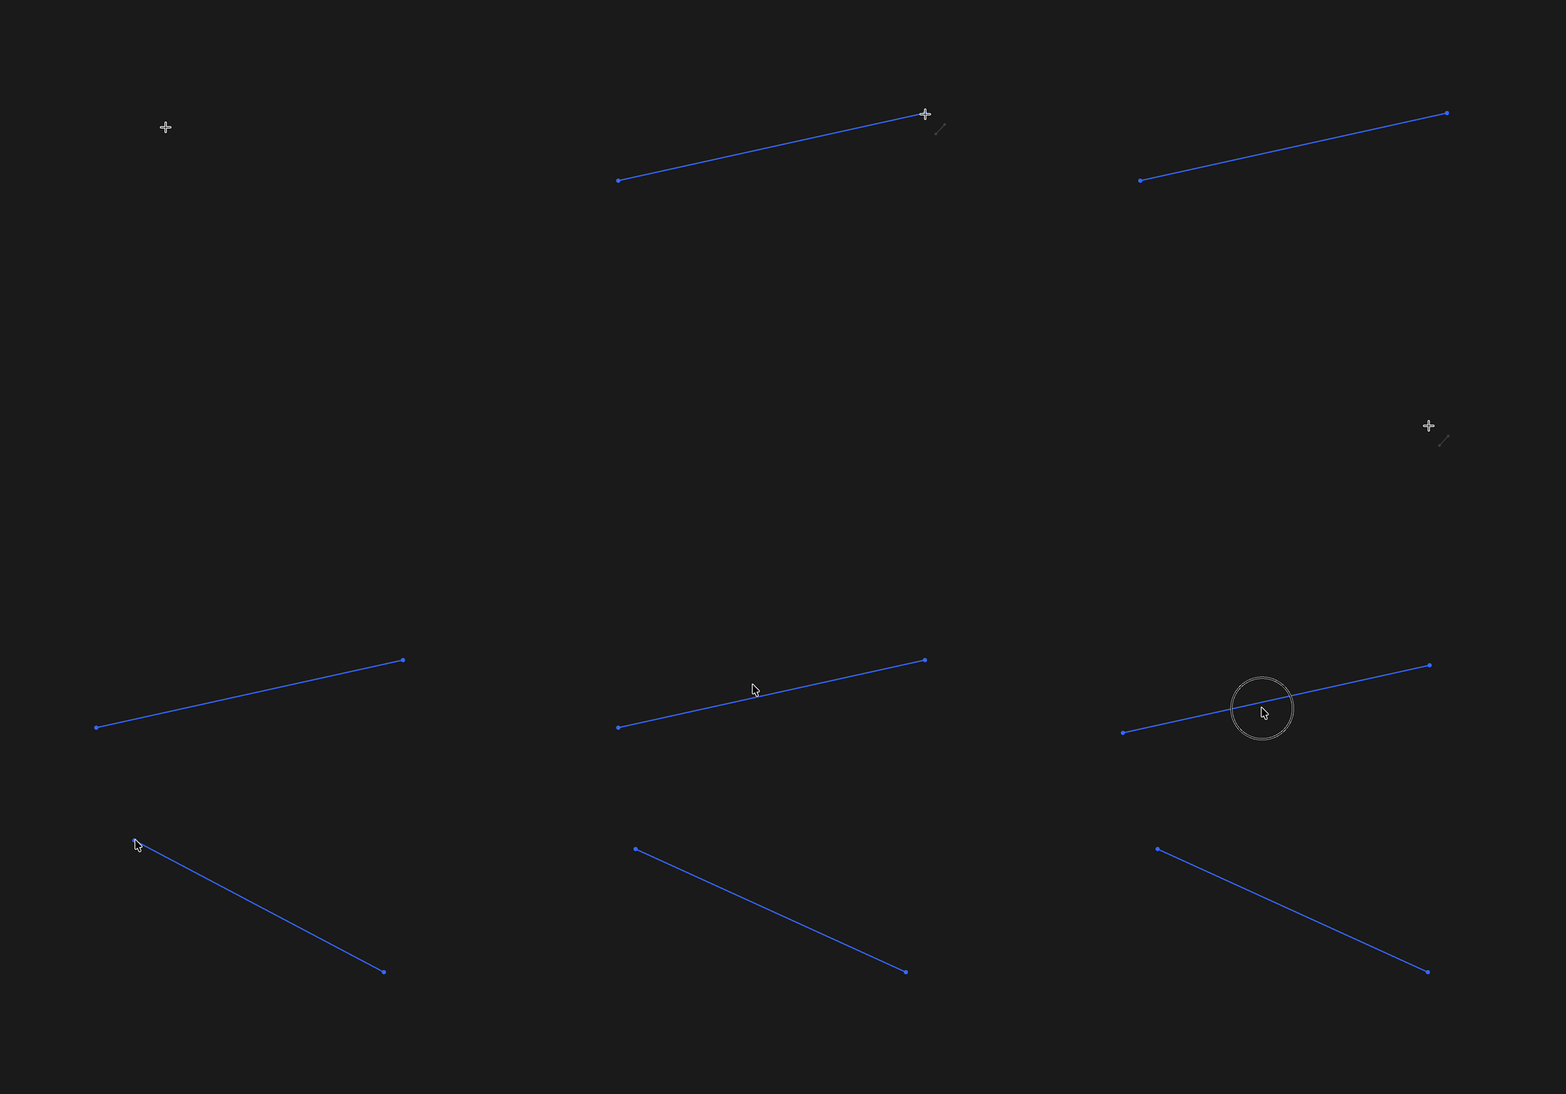
Creating a line in Zoo Design Studio

Click two locations to create a straight sketch segment

Found a typo?
On this page
Get API token
  • Top

Found a typo?

Building the future of CAD.

Stay connected

Product

  • Zoo Design Studio
  • Zookeeper
  • API
  • MCP
  • Manufacturing
  • Aquarium CAD Gallery

Resources

  • Tutorials
  • Documentation Hub
  • Support
  • Security
  • Trust Center

Company

  • Enterprise
  • Roadmap
  • Events
  • Careers
  • Research
  • Blog
  • Contact

Pricing & Legal

  • Zoo Design Studio Pricing
  • API Pricing
  • Terms & Conditions
  • Makeathon Rules
  • Privacy Policy

Copyright © 2026 Zoo Corporation All rights reserved.